Home / 3D Design
See your new backyard in 3D before we build.
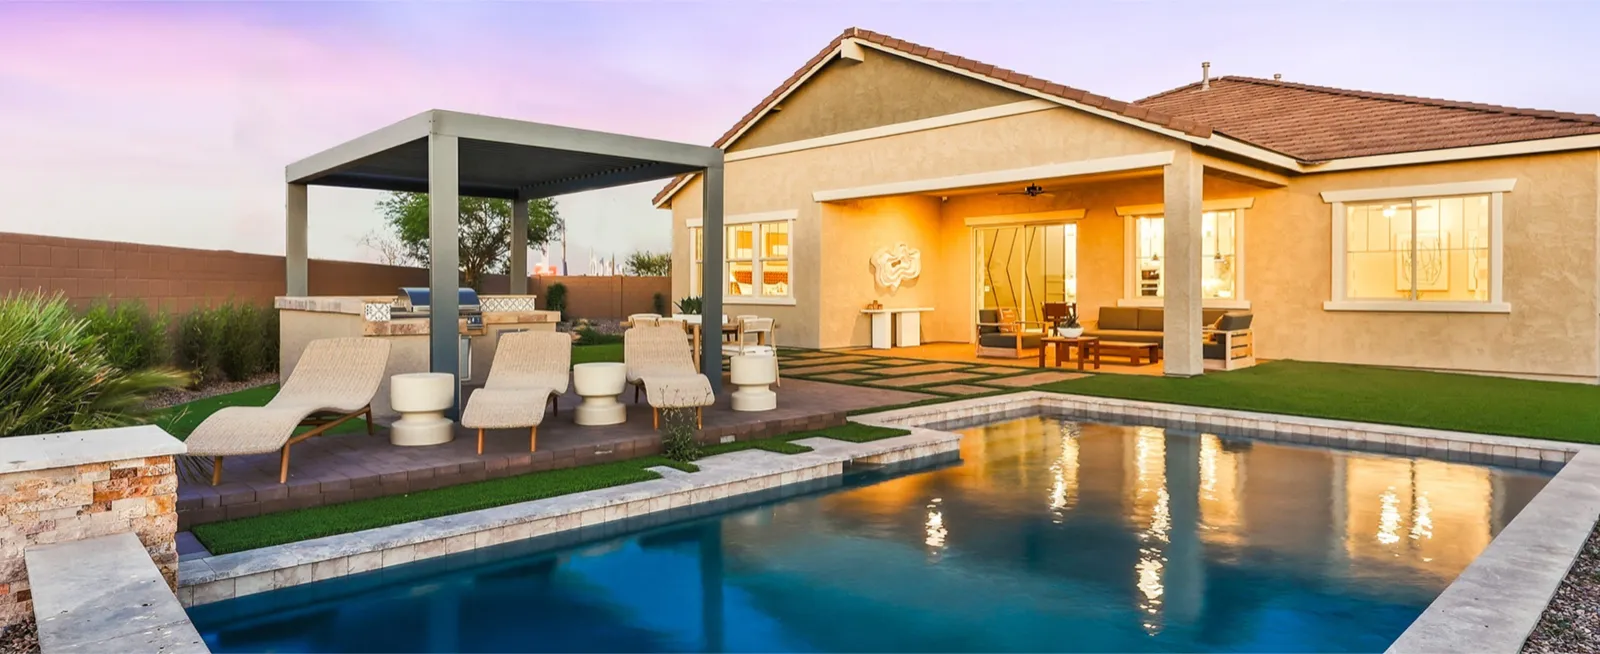
Custom 3D landscape designs and renderings for Phoenix-area homes. Walk through your pool deck, pergola and firepit, fine-tune every detail, then build with confidence.
No guesswork. No surprises.
Most homeowners struggle to picture a finished yard from a sketch. A realistic 3D rendering shows exactly how your space will look, from the paver layout and turf lines to the pergola, lighting and plants, so you can make changes on screen, not after the concrete is poured.
- Realistic renders of your actual property
- Revisions until it feels right
- A clear plan and proposal to build from
From first visit to finished yard.
1. Assessment
We visit, measure and talk through how you want to use your space and your budget.
2. 3D design
We design your yard and render it in realistic 3D, with materials and plants included.
3. Refine
Review the render, request changes and lock in a design and proposal you love.
4. Build & grow
Our team builds it to plan, then keeps it healthy with an optional Plant Care Plan.
3D design questions.
Do I need a 3D design for a small project?
Not always. For simple jobs like sod or irrigation repair we can quote directly. For patios, pergolas, turf layouts and full backyards, a 3D design helps you get it right the first time.
Can I make changes to my design?
Yes. We review the rendering together and adjust layouts, materials and plants until you're happy with the plan.
How do I get started?
Book a free on-site assessment. We'll walk your property, learn what you want and explain the next steps for your design and quote.
Ready for your dream backyard?
Tell us about your project and we'll schedule your free on-site assessment and quote.